
A small patio can provide a comfortable space for outdoor dining, relaxing and enjoying your garden. The most useful starting point is deciding how you want to use it, then planning the seating, paving and pathways around the space available.
A successful layout gives furniture enough room, keeps access routes clear and connects the patio with the rest of the garden. You do not need to include every feature to create an attractive and practical outdoor space.
This guide explores small patio design ideas, from choosing the position of your seating area to coordinating paving, borders and a connecting garden path.
Start With How You Want to Use Your Patio
Before choosing paving colours or furniture, decide what matters most. A patio for family meals needs a different arrangement from a quiet seating area for two.
Trying to fit a dining table, outdoor sofa, barbecue and several large planters into a limited area can make the space difficult to use. Choose your main purpose first and build the layout around it.
| Main Use | Layout Idea | What to Allow For |
|---|---|---|
| Outdoor dining | A defined paved area with a table and chairs. | Space to pull chairs out and walk past occupied seating. |
| Morning coffee | A compact seating area with two chairs and a small table. | A convenient position and a clear route from the house. |
| Relaxing | A seating arrangement focused on a pleasant garden view. | Furniture depth, cushions and access around the seating. |
| A family garden | A patio connected to the lawn by a clear pathway. | Everyday movement between the house, seating and garden. |
| A narrow garden | A simple patio shape with a clearly defined route through it. | Keeping furniture away from doors, gates and regular access routes. |
Where Should a Small Patio Go?
The area immediately outside the house is often convenient, particularly when carrying food and drinks outdoors. However, it is worth considering how different parts of your garden feel during the day.
Spend time in the garden before settling on the position. Notice sunlight, shade, privacy and the views from your proposed seating area.
- Convenience: How easily can you reach the patio from the kitchen or living area?
- Sun and shade: When are you most likely to sit outside?
- Privacy: Is the position overlooked, or could planting help create a more sheltered setting?
- Garden access: Can you still reach gates, sheds, bins and other regularly used areas?
- Existing features: How will the patio work with doors, walls, trees and planting?
The final position also needs to work with the property’s levels and drainage, so the preferred layout should be assessed before installation.
Plan Around the Furniture Before Choosing the Patio Size
Furniture dimensions provide a useful starting point for deciding how much paving you need. Measure the table, chairs or seating you intend to use rather than relying on how they look in a showroom photograph.
A dining table may fit within a proposed patio outline, but chairs need room to move backwards. You also need to consider how someone will walk around the table while others are seated.
Try marking the layout on the ground. Use string, removable markers or other suitable temporary markers to show the patio boundary and furniture positions. Open nearby doors and walk through the arrangement to see whether it feels comfortable.
This simple exercise can reveal whether a slightly different shape or furniture choice would make better use of the available space.
Keep the Patio Shape Simple
A straightforward shape can help a small patio feel organised. Rectangular and square layouts are often easy to coordinate with the house, garden boundaries and furniture.
That does not mean every patio needs to be a plain rectangle. A change in shape may help accommodate a planting bed, an existing wall or an access route. Each detail should have a purpose within the overall design.
Consider whether additional corners, narrow strips or separate paved sections will be useful. A clear main seating area with one connecting path may work better than several small areas with no defined use.
Choosing Paving for a Small Patio
Paving colour, texture, size and layout all contribute to the finished appearance. It helps to view possible choices alongside the house exterior, garden walls and other surfaces that will remain.
Use a Coordinated Colour Palette
A limited palette can give the patio a consistent appearance. For example, one main paving colour with a complementary border may provide enough detail without making the layout feel busy.
Lighter and darker finishes can both work in a small garden. Compare physical samples outdoors and consider how they look beside your home rather than choosing from a screen alone.
Consider Slab Size and Joint Layout
Large paving slabs can create a simple visual pattern, but they still need to suit the dimensions of the patio. The layout should consider cuts around edges, doorways and other features.
Smaller units can also work well where their scale and pattern suit the space. The important point is how the complete layout looks, including the joints and perimeter cuts.
Choose Paving Intended for Outdoor Use
Your chosen paving should be suitable for the proposed outdoor installation. Discuss its specification, finish and aftercare requirements before making a final decision.
Our patio installation service includes help with porcelain finishes, layout and the preparation required for your property.
Connect the Patio With a Garden Pathway
A connecting path can make the patio part of the wider garden rather than an isolated paved area. It can provide a defined route to the lawn, shed, rear seating area or garden gate.
Plan the route around how you actually move through the garden. If reaching the shed requires walking across the main seating area, consider whether the path could run beside it instead.
- Use matching or complementary paving to connect the areas visually.
- Allow a practical route around furniture and planting.
- Check how the path meets gates, steps and adjoining surfaces.
- Consider the maintenance of any joints or gaps between separate paving slabs.
The path does not need to dominate the garden. A clear, purposeful connection can be enough.
Leave Room for Planting
Planting can soften the edge of a patio and provide an attractive outlook from the seating area. A small border may give more useful growing space than several pots competing for room around the furniture.
If you prefer containers, include their footprint in the layout from the beginning. Consider the mature spread of plants as well as the size of the pots.
Granite edging or risers can help define the transition between paving and planting where appropriate. Our guide to granite borders, steps and planting-area risers shows how these finishing details can be incorporated into an outdoor design.
A Patio and Pathway Example in Rathcurragh, Newbridge
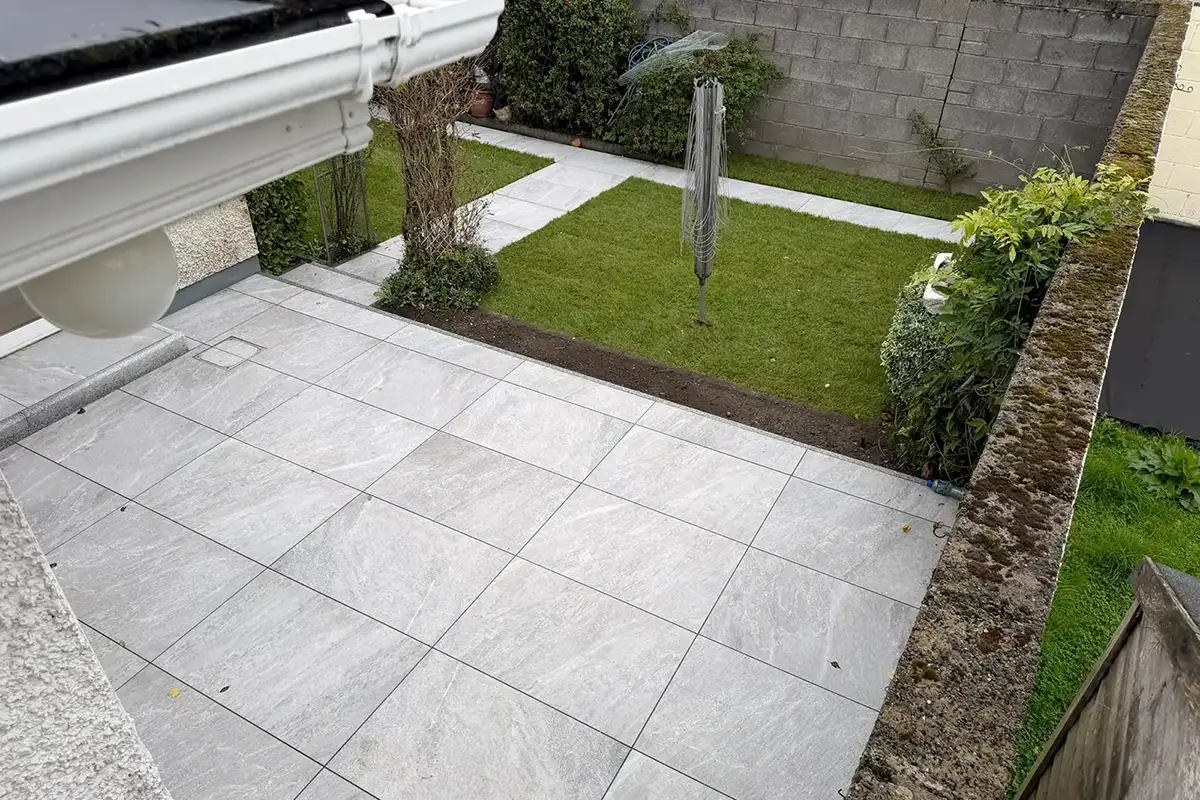
At our Rathcurragh, Newbridge porcelain patio project, the layout was planned around the customer’s requirements, with the ground levels prepared to provide suitable falls.
The main patio was installed using silver-grey porcelain paving with subtle white veining. Natural granite risers framed the paving edge, and a porcelain pathway extended from the main patio area.
New lawn areas were installed on either side of the main pathway, while an area beside the patio was left for planting.
This project illustrates how paving, a connecting path, lawn and planting can be considered together. The arrangement can provide inspiration for a smaller garden, with the dimensions adapted to the available space.
Plan Levels and Drainage Alongside the Layout
The patio’s appearance is only one part of the design. Existing ground levels, door thresholds and drainage arrangements also need assessment.
These considerations can affect the preparation, finished height, position of steps and how the patio meets adjoining paths or lawn.
Raise any existing problems during the site visit, including standing water, awkward steps or areas that remain wet. The quotation should identify the proposed work and any additional drainage or level changes required.
How Much Should You Budget for a Small Patio?
Driveways 4 You’s guide range for porcelain and natural stone patios is €100–€200 per m². This includes excavation, removal of excavated materials, standard sub-base construction, the selected paving, installation materials and labour.
Using that range, a 20m² patio gives an indicative budget of €2,000–€4,000. This is a budgeting example rather than a fixed quotation.
Access, ground conditions, paving choice and design details affect the final price. Steps, decorative borders, additional drainage and bespoke features are quoted separately where required. Smaller projects can also have a higher effective price per square metre because setup and delivery costs are spread across less area.
Read our 2026 porcelain patio price guide for more examples and the factors to consider when comparing quotations.
Small Patio Design Mistakes to Avoid
- Buying furniture before checking the layout: Measure both the furniture and the space needed to use it.
- Blocking regular access: Keep practical routes to doors, gates and garden storage.
- Adding too many features: Prioritise the activities that matter most.
- Choosing paving from a photograph alone: Compare suitable physical samples beside your home.
- Forgetting planting space: Include borders and containers in the initial plan.
- Leaving levels and drainage until later: Discuss them alongside the proposed design.
Plan Your Patio With Driveways 4 You
Driveways 4 You designs and installs porcelain patios across Dublin and surrounding areas. Our own experienced team carries out the work from preparation through to the finished paving.
During your free site visit, we can discuss your seating requirements, paving preferences, connecting paths and planting areas, then provide a quotation for the proposed installation.

 CHAT

